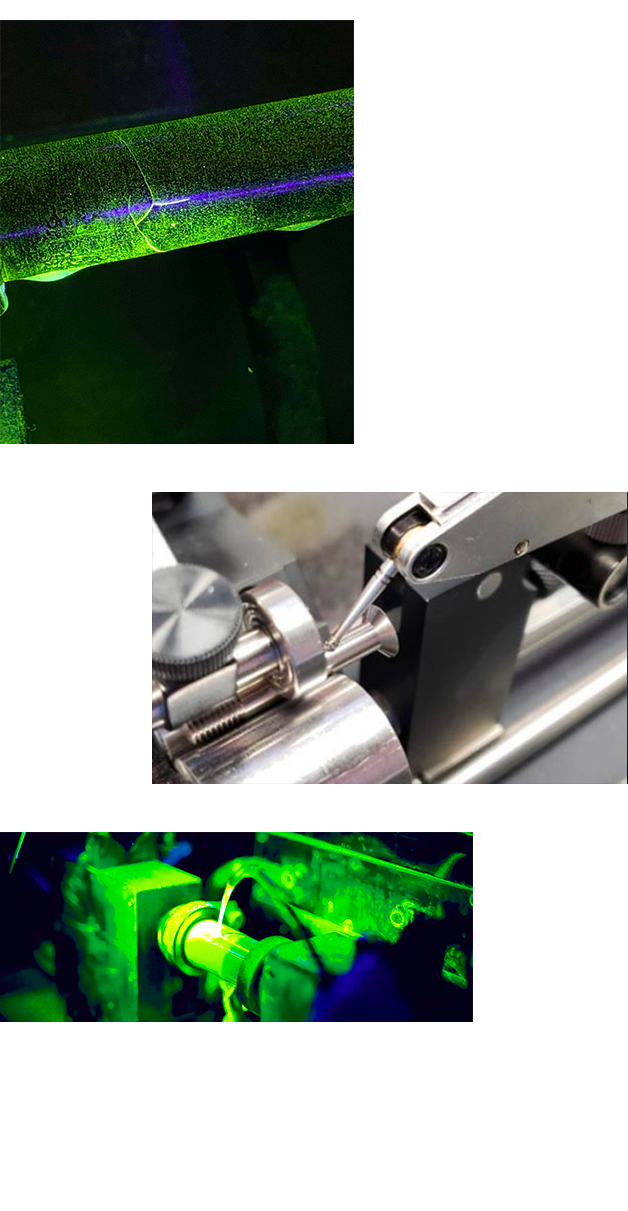

Inspected at every stage.
Aero Fasteners delivers precision-machined components manufactured and inspected under a controlled quality system aligned with international aerospace standards.
Quality Assurance
Metrology and materials laboratory
Aero Fasteners operates an in-house metrology and materials laboratory equipped to verify every critical characteristic of the components it manufactures. The facility is NABL accreditation under ISO/IEC 17025, with quality systems already structured around the requirements of AS9100 and ISO 9001.
Every component is produced and released against the applicable customer drawing, national, or international specification — supported by full traceability from raw material certification through final inspection.
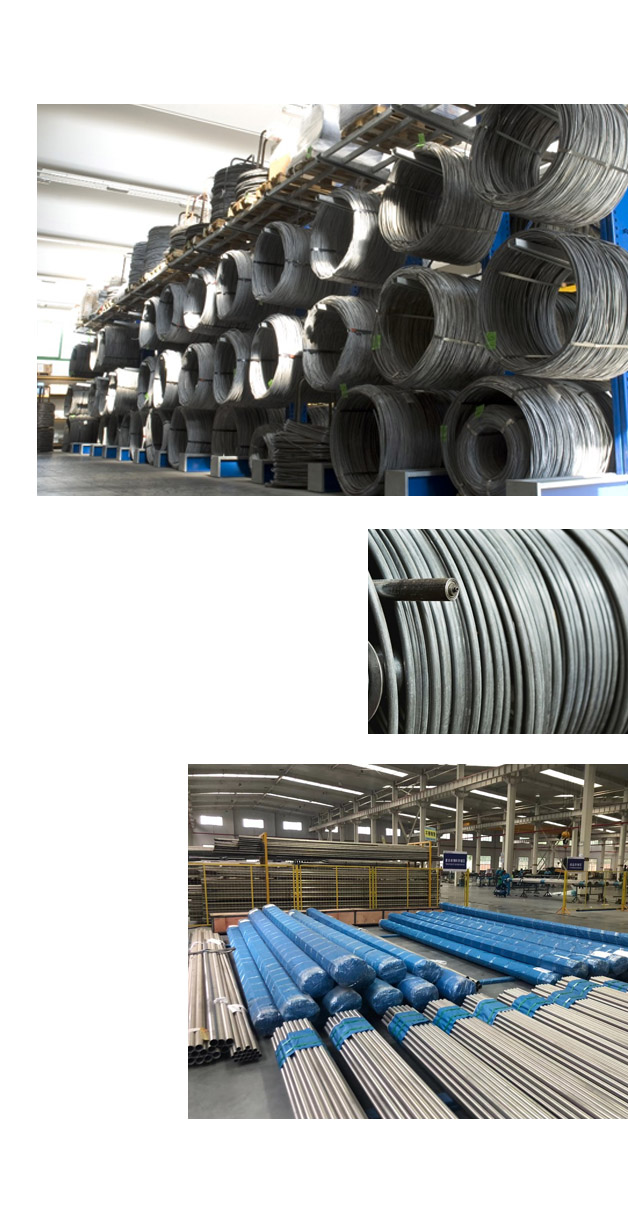
Incoming material — Accepted only against certified mill test reports and verified for chemistry and condition.
First Article Inspection — Each new part number qualified through full first-article verification (AS9102) before production release.
In-process control — Critical characteristics monitored during machining and forming.
Final inspection — Every lot verified against the controlled drawing prior to release.
Traceability — Material heat, process records and inspection data retained and linked to each lot.
Quality Lab
In aerospace, quality is not a feature. It is the condition of entry. Every component is engineered to specification, controlled through manufacture, and verified before release.
Verification is performed in-house, end to end — no critical characteristic depends on an outside party.
The laboratory covers:
- Dimensional — Optical profile projection, calibrated gauging, and a controlled instrument library traceable to national standards.
- Mechanical — 100-tonne Universal Testing Machine with load-extension analysis; Rockwell and Vickers hardness testing.
- Metallurgical — Inverted-stage metallurgical microscopy for microstructure, case depth and grain-flow examination.
- Non-destructive — Magnetic Particle Inspection for surface and near-surface defects.
- Surface & corrosion — Coating thickness measurement and neutral salt-spray corrosion testing.
Supported by an in-house tool room for fixtures, gauges and tooling